Skip To Content

122 Manilla Cir , #5

Hampton, VA 23669
  • $285,000
  • STATUS: Closed
  • ON SITE: 390 Days
  • ID#: 10602038
Sold - 10/31/2025
$285,000
SOLD - 10/31/2025
  • 3
    BEDS
  • 0.04
    ACRES
  • 2
    BATHS
  • 1
    1/2 BATHS
  • 1,333
    SQFT
  • $0
    $/SQFT
Neighborhood:
Type:
Townhouse
Built:
2020

School Information

Elementary School:
Middle School:
High School:

Description

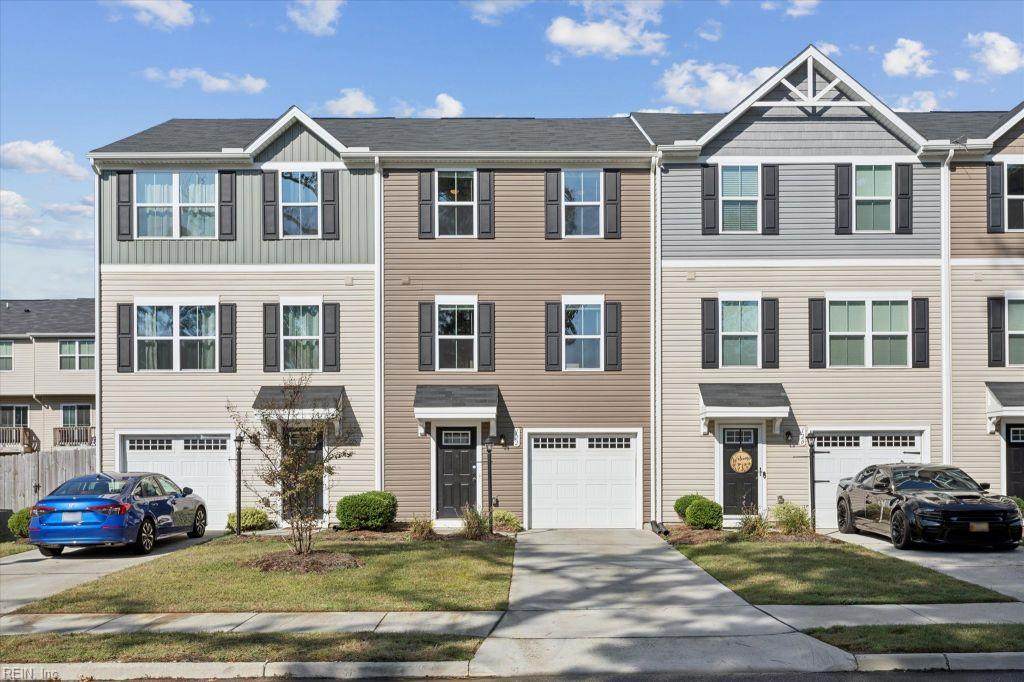
This beautiful low-maintenance townhome is ready to move in. Enter thru the front door or from your attached garage (with epoxy floor) to the spacious foyer with its abundant storage and flex room, with a door to the private backyard and a wood privacy fence. The main level boasts an open layout with kitchen, dining area and living room. The kitchen has stainless steel appliances and center island. Off the dining area, the sliding door opens to a balcony- deck. There is a ceiling fan light and fresh paint in the living room. Nearby is a half bath with new vanity and sink. Upstairs you will find 3 bedrooms, all with ceiling fan lights and fresh paint, 2 bathrooms, and laundry. The principal bedroom includes a private full bath and a large walk-in closet. The laundry is near the bedrooms for added convenience. Washer/Dryer included.

Sold by AtCoastal Realty.

Monthly Payment Calculator

www.levyandassociatesrealtors.com/homes/167934283
Print Image

122 Manilla Cir , #5 Hampton, VA 23669

  • Price: $279,900
  • Status: Closed
  • On Site: 390 Days
  • Updated: 92 min ago
  • ID#: 10602038
3
Beds
2
Baths
1
½ Baths
0.04
Acres
1,333
SQFT
$0
$/SQFT
2020
Built
Neighborhood:
Foxhill Townes
Area:
101 - Hampton East
Elementary School:
Phillips Elementary
Middle School:
Benjamin Syms Middle
High School:
Kecoughtan
Property Description
This beautiful low-maintenance townhome is ready to move in. Enter thru the front door or from your attached garage (with epoxy floor) to the spacious foyer with its abundant storage and flex room, with a door to the private backyard and a wood privacy fence. The main level boasts an open layout with kitchen, dining area and living room. The kitchen has stainless steel appliances and center island. Off the dining area, the sliding door opens to a balcony- deck. There is a ceiling fan light and fresh paint in the living room. Nearby is a half bath with new vanity and sink. Upstairs you will find 3 bedrooms, all with ceiling fan lights and fresh paint, 2 bathrooms, and laundry. The principal bedroom includes a private full bath and a large walk-in closet. The laundry is near the bedrooms for added convenience. Washer/Dryer included.
Exterior Features

Exterior Features Deck Exterior Siding Vinyl Fence Description Back FencedPrivacyWood Fence Fence YN Yes Foundation Type Slab Garage YN Yes Lot Depth 93 Lot Dimensions 20 X 93 Lot Front 20 Parking Garage Att 1 CarOff StreetDriveway Spc Pool No Pool Roof Asphalt Shingle Style Townhouse Waterfront Description Not Waterfront Waterfront YN No

Interior Features

Appliances 220 V ElecDishwasherDisposalDryerMicrowaveRangeElec RangeRefrigeratorWasher Condo Level 1 Cooling Central Air Equipment Ceiling FanGar Door Opener Fireplaces Number 0 First Flr Bed Full Bath YN No Flooring Type CarpetVinyl Heating Forced Hot AirNat GasProgrammable Thermostat Interior Features Walk-In ClosetWindow Treatments Rooms Living Room Kitchen Primary Bedroom Dining Room Utility Room Rooms Number 6 Rooms Other FoyerPBR with Bath Unit Description 3 Living Lvl Water Heater Type Electric

Property Features

Amenities Condo POA Ground MaintOtherTrash Pickup Contingency Exists Non Contingent Disclosure Deed Restrictions/CovenantsDisclosure Statement Fees Condo 150 Fees POAMonthly 0 Hoa YN Yes HOAAssoc Legal Name N/A Master Model YN No Miscellaneous Pet Restrictions Neighborhood Name BUCKROE BEACH New Construction YN No Ownership Type Condo Possession SETTLEMENT Sewer Type City/County Tax Amount Approx 2989 Water Type City/County Zoning RM

Real Estate Information Network logoListing provided courtesy of Cottage Street Realty LLC: 703-848-9292
© 2026 REIN, Inc. Information Deemed Reliable But Not Guaranteed.
 
Logo
Rosalind Levy | The Agency Coastal
408 Laskin Road, Ste B
Virginia Beach VA, 23451