Skip To Content

1431 Independence Blvd

Newport News, VA 23608
  • $415,000
  • STATUS: Closed
  • ON SITE: 390 Days
  • ID#: 10602033
Sold - 05/11/2026
$415,000
SOLD - 05/11/2026
  • 3
    BEDS
  • N/A
    ACRES
  • 2
    BATHS
  • 1
    1/2 BATHS
  • 2,097
    SQFT
  • $0
    $/SQFT
Neighborhood:
Type:
Single-Family Home
Built:
2018

School Information

Elementary School:
Middle School:
High School:

Description

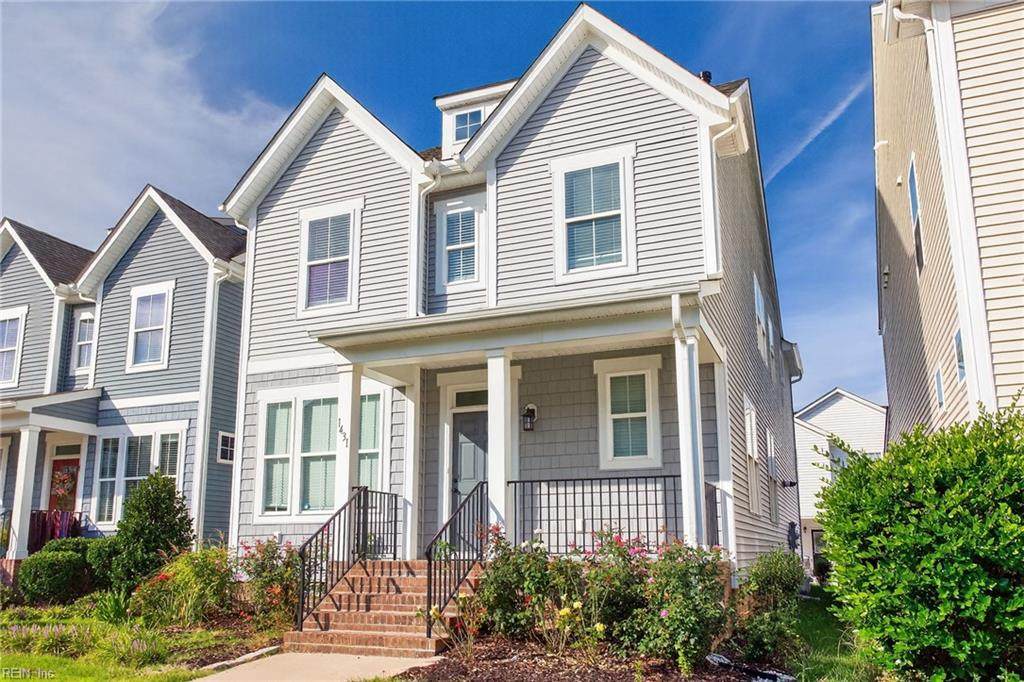
ASSUMABLE LOAN, considerably below current market rates for qualified buyer. Experience the best of modern, eco-conscious living in this stunning 3-bedroom, 2.5-bath home with possible 4th bedroom should you decide to forgo the flex space upstairs. Light drenched 2,097 square feet of meticulously designed space. Step onto the charming front porch and into an open, sun-filled floor plan excellent for entertaining. The custom kitchen with brand-name appliances and ample counter space along with sizable pantry flows seamlessly into a spacious living and dining area. With owned solar panels providing significant energy savings, this home is as efficient as it is elegant. A private rear porch offers a tranquil escape for morning coffee or evening relaxation. Upstairs, find a luxurious primary suite with a walk-in closet and spa-like en-suite bath not to mention your own private balcony. Two additional very spacious bedrooms.

Sold by The Bryant Group.

Monthly Payment Calculator

www.levyandassociatesrealtors.com/homes/167937130
Print Image

1431 Independence Blvd Newport News, VA 23608

  • Price: $399,900
  • Status: Closed
  • On Site: 390 Days
  • Updated: 141 min ago
  • ID#: 10602033
3
Beds
2
Baths
1
½ Baths
N/A
Acres
2,097
SQFT
$0
$/SQFT
2018
Built
Neighborhood:
Huntington Pointe
Area:
110 - Newport News Denbigh North
Elementary School:
Richneck Elementary
Middle School:
Ella Fitzgerald Middle
High School:
Woodside
Property Description
ASSUMABLE LOAN, considerably below current market rates for qualified buyer. Experience the best of modern, eco-conscious living in this stunning 3-bedroom, 2.5-bath home with possible 4th bedroom should you decide to forgo the flex space upstairs. Light drenched 2,097 square feet of meticulously designed space. Step onto the charming front porch and into an open, sun-filled floor plan excellent for entertaining. The custom kitchen with brand-name appliances and ample counter space along with sizable pantry flows seamlessly into a spacious living and dining area. With owned solar panels providing significant energy savings, this home is as efficient as it is elegant. A private rear porch offers a tranquil escape for morning coffee or evening relaxation. Upstairs, find a luxurious primary suite with a walk-in closet and spa-like en-suite bath not to mention your own private balcony. Two additional very spacious bedrooms.
Exterior Features

Exterior Features Deck Exterior Siding VinylWood Fence Description None Fence YN No Foundation Type Crawl Garage YN Yes Parking Garage Att 1 Car2 Space Pool No Pool Roof Asphalt Shingle Style Transitional Waterfront Description Not Waterfront Waterfront YN No

Interior Features

Appliances DryerMicrowaveGas RangeRefrigeratorWasher Cooling Central Air Equipment Ceiling FanGar Door Opener Fireplaces Number 1 First Flr Bed Full Bath YN No Flooring Type CarpetLaminate/LVP Heating ElectricHeat Pump Interior Features Fireplace ElectricPrimary Sink-DoubleWalk-In ClosetWindow Treatments Rooms Dining Room Great Room Family Room Primary Bedroom Bedroom Bedroom Great Room Rooms Number 7 Rooms Other PantryPorch Unit Description 2 Living Lvl Water Heater Type Gas

Property Features

Contingency Exists Non Contingent Disclosure Disclosure Statement Energy Efficiency Solar Electric SystemWater Heater-Tankless Fees Condo 0 Fees POAMonthly 75 Hoa YN Yes HOAAssoc Legal Name 0 Master Model YN No New Construction YN No Ownership Type Simple Possession CLOSING Sewer Type City/County Tax Amount Approx 4842 Water Type City/County Zoning R9

Real Estate Information Network logoListing provided courtesy of Shaheen Ruth Martin & Fonville: 757-603-3001
© 2026 REIN, Inc. Information Deemed Reliable But Not Guaranteed.
 
Logo
Rosalind Levy | The Agency Coastal
408 Laskin Road, Ste B
Virginia Beach VA, 23451