Skip To Content

1602 Waters Edge Ln

Suffolk, VA 23435
  • $329,900
  • STATUS: Closed
  • ON SITE: 389 Days
  • ID#: 10601963
Sold - 10/22/2025
$329,900
SOLD - 10/22/2025
  • 3
    BEDS
  • N/A
    ACRES
  • 2
    BATHS
  • 0
    1/2 BATHS
  • 1,880
    SQFT
  • $0
    $/SQFT
Neighborhood:
Type:
Condo
Built:
2003

School Information

Elementary School:
Middle School:
High School:

Description

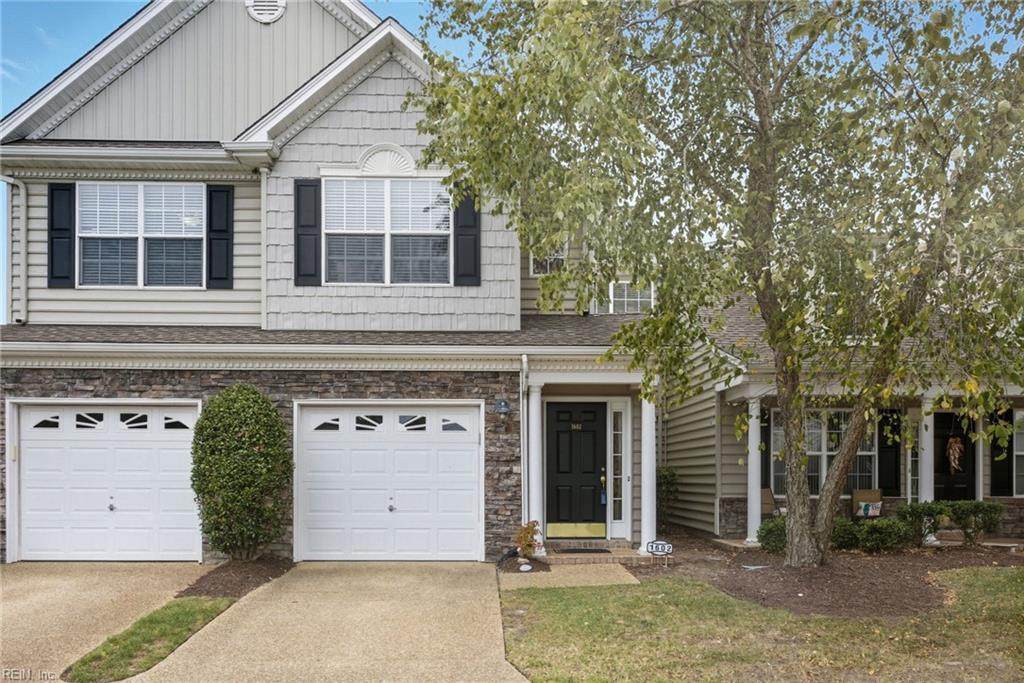
This stunning former model home offers one-level living at its finest Penthouse-style studio space for work or relaxation & approximately 1,900 sq. ft., with attached garage. Enjoy breathtaking waterfront views from your sunroom and great room, all part of an open-concept floor plan great for both entertaining and everyday comfort. Located in the heart of the highly sought-after Harbourview, you'll be just a short stroll to the neighborhood park, restaurants, and trails. 3 spacious bedrooms and 2 full baths & Bright, airy eat-in kitchen, freshly painted.

Sold by Iron Valley Real Estate HR.

Monthly Payment Calculator

www.levyandassociatesrealtors.com/homes/167957848
Print Image

1602 Waters Edge Ln Suffolk, VA 23435

  • Price: $329,900
  • Status: Closed
  • On Site: 389 Days
  • Updated: 131 min ago
  • ID#: 10601963
3
Beds
2
Baths
0
½ Baths
N/A
Acres
1,880
SQFT
$0
$/SQFT
2003
Built
Neighborhood:
All Others Area 61
Area:
61 - Northeast Suffolk
Elementary School:
Northern Shores Elementary
Middle School:
Col. Fred Cherry Middle
High School:
Nansemond River
Property Description
This stunning former model home offers one-level living at its finest Penthouse-style studio space for work or relaxation & approximately 1,900 sq. ft., with attached garage. Enjoy breathtaking waterfront views from your sunroom and great room, all part of an open-concept floor plan great for both entertaining and everyday comfort. Located in the heart of the highly sought-after Harbourview, you'll be just a short stroll to the neighborhood park, restaurants, and trails. 3 spacious bedrooms and 2 full baths & Bright, airy eat-in kitchen, freshly painted.
Exterior Features

Exterior Siding BrickVinyl Fence Description None Fence YN No Foundation Type Slab Garage YN Yes Parking Garage Att 1 Car Pool No Pool Roof Asphalt Shingle Style TraditionalTransitional View Description Water Waterfront Description Lake Waterfront YN Yes

Interior Features

Appliances DishwasherDisposalDryer HookupMicrowaveElec RangeRefrigerator Condo Level 1 Cooling Central Air Equipment Ceiling FanGar Door Opener Fireplaces Number 0 First Flr Bed Full Bath YN Yes Flooring Type CarpetCeramic Heating Heat Pump Interior Features Primary Sink-DoubleScuttle AccessWalk-In ClosetWindow Treatments Rooms Living Room Great Room Utility Room Kitchen Primary Bedroom Rooms Number 7 Rooms Other Breakfast AreaPBR with BathPantryUtility Closet1st Floor Primary BR Unit Description 1 Living LvlPenthouse Water Heater Type Electric

Property Features

Amenities Condo POA ClubhouseDockGround MaintPlaygroundsPoolTrash Pickup Contingency Exists Non Contingent Disclosure Common Interest CommunityDisclosure Statement Fees Condo 265 Fees POAMonthly 53 Hoa YN Yes HOAAssoc Legal Name Harbour View Owners Association Master Model YN No Neighborhood Name WATERS EDGE New Construction YN No Ownership Type Condo Possession NEG Sewer Type City/County Tax Amount Approx 3210 Water Type City/County Zoning RESIDENT

Real Estate Information Network logoListing provided courtesy of BHHS RW Towne Realty: 757-549-2000
© 2026 REIN, Inc. Information Deemed Reliable But Not Guaranteed.
 
Logo
Rosalind Levy | The Agency Coastal
408 Laskin Road, Ste B
Virginia Beach VA, 23451