




















Skip To Content

1729 Defiance Dr

Chesapeake, VA 23323
  • $370,000
  • STATUS: Closed
  • ON SITE: 387 Days
  • ID#: 10601924
Sold - 11/19/2025
$370,000
SOLD - 11/19/2025
  • 3
    BEDS
  • 0.02
    ACRES
  • 2
    BATHS
  • 1
    1/2 BATHS
  • 1,577
    SQFT
  • $0
    $/SQFT
Neighborhood:
Type:
Townhouse
Built:
2020

School Information

Elementary School:
Middle School:
High School:

Description

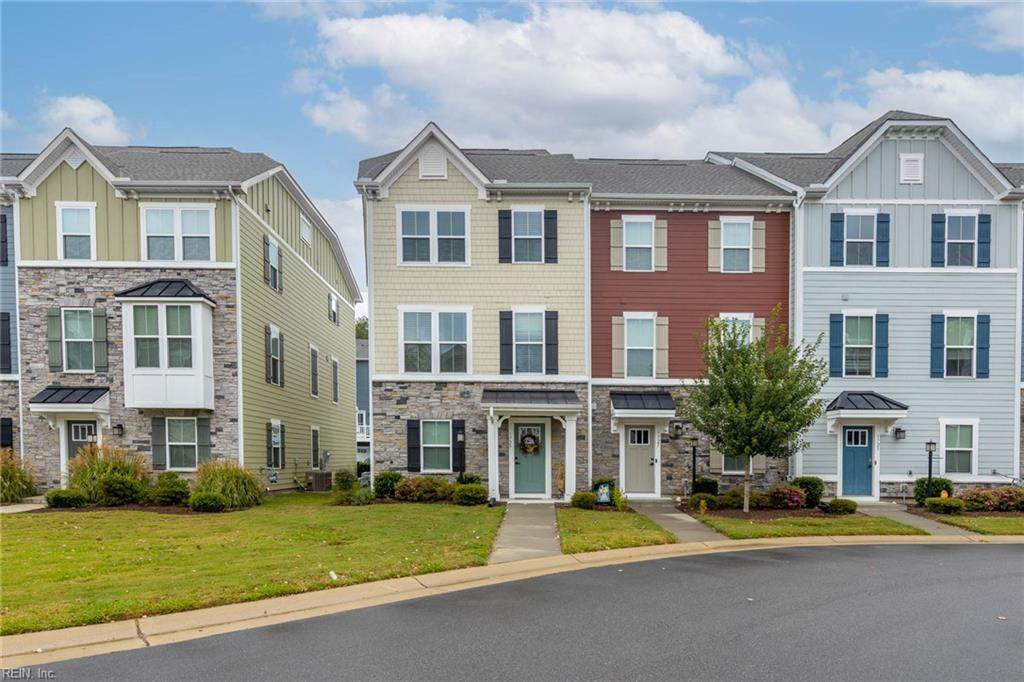
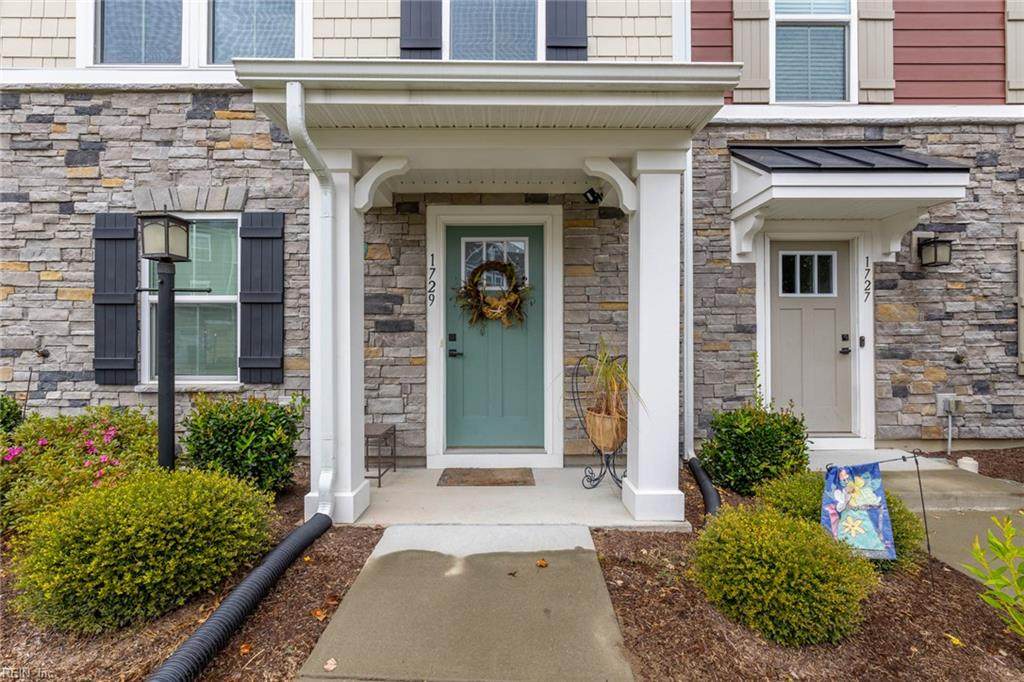
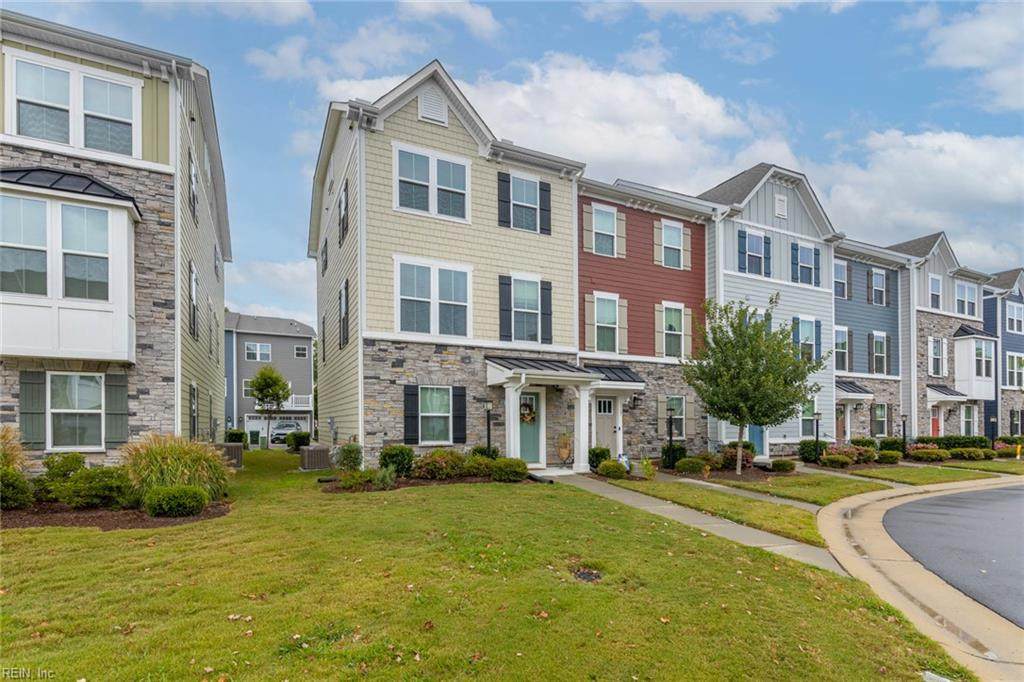
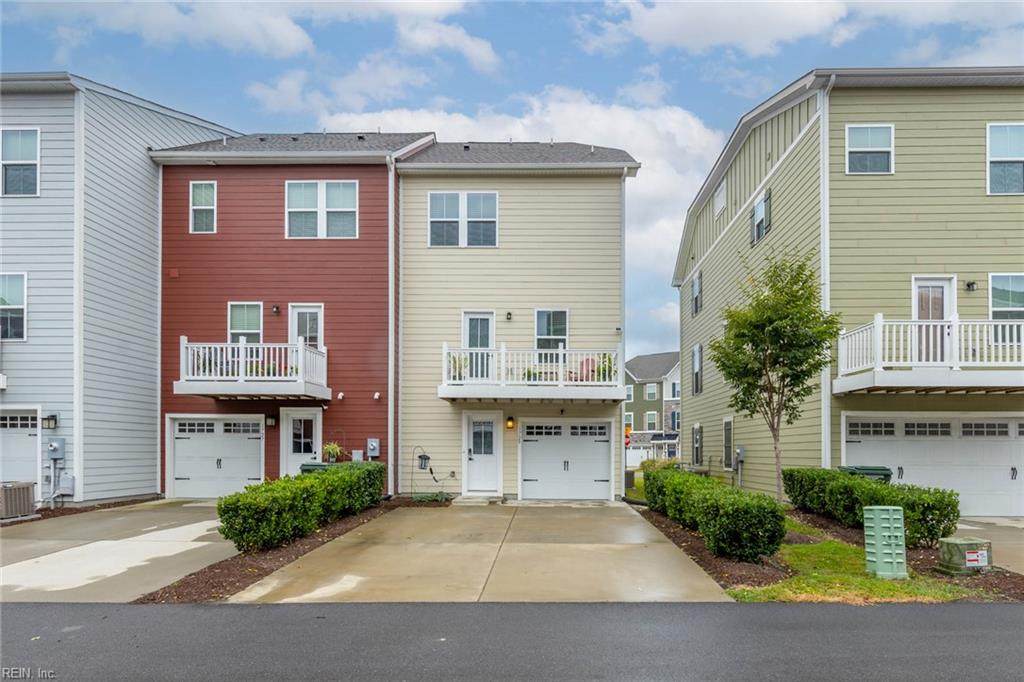
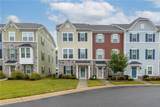
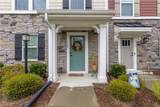
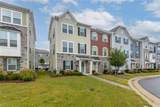
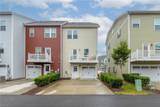
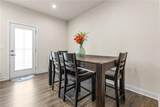
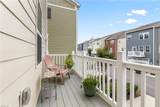
The Beethoven is a tri-level townhouse that lives like a single family home. Enter the lower level through a rear-entry, 1-car garage into the foyer and an optional study (front room). The main level includes a beautiful open layout with both the kitchen and dining room. The kitchen includes an island with soft close drawers, pantry, dining area, access to the balcony, and granite countertops. On the upper level are 2 guest bedrooms w/ ample closet space, full hall bath, & laundry closet. The owner's suite includes a full size bathroom and a walk in closet. No flood insurance is needed. Amenities include Water views, aprivate marina club, clubhouse, docks, boat tie-off, and beach access, pool, clubhouse, and fitness center. All of this included in the Grassfield community. Schedule your tour today!

Sold by Howard Hanna Real Estate Svcs..

Monthly Payment Calculator

www.levyandassociatesrealtors.com/homes/168061713
Print Image

1729 Defiance Dr Chesapeake, VA 23323

  • Price: $365,000
  • Status: Closed
  • On Site: 387 Days
  • Updated: 161 min ago
  • ID#: 10601924
3
Beds
2
Baths
1
½ Baths
0.02
Acres
1,577
SQFT
$0
$/SQFT
2020
Built
Neighborhood:
Bryans Cove
Area:
32 - South Chesapeake
Elementary School:
Grassfield Elementary
Middle School:
Hugo A. Owens Middle
High School:
Grassfield
Property Description
The Beethoven is a tri-level townhouse that lives like a single family home. Enter the lower level through a rear-entry, 1-car garage into the foyer and an optional study (front room). The main level includes a beautiful open layout with both the kitchen and dining room. The kitchen includes an island with soft close drawers, pantry, dining area, access to the balcony, and granite countertops. On the upper level are 2 guest bedrooms w/ ample closet space, full hall bath, & laundry closet. The owner's suite includes a full size bathroom and a walk in closet. No flood insurance is needed. Amenities include Water views, aprivate marina club, clubhouse, docks, boat tie-off, and beach access, pool, clubhouse, and fitness center. All of this included in the Grassfield community. Schedule your tour today!
Exterior Features

Exterior Siding Fiber CementStone Fence Description None Fence YN No Foundation Type Slab Garage YN Yes Parking Garage Att 1 CarUnit GarCoveredDriveway Spc Pool No Pool Roof Asphalt Shingle Style TownhouseTri-Level Waterfront Description Not Waterfront Waterfront YN No

Interior Features

Appliances DishwasherDisposalDryerMicrowaveElec RangeRefrigeratorWasher Condo Level 1 Cooling Central Air Fireplaces Number 0 First Flr Bed Full Bath YN No Flooring Type CarpetLaminate/LVP Heating ElectricProgrammable Thermostat Rooms Number 6 Water Heater Type Electric

Property Features

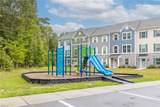
Amenities Condo POA ClubhouseExercise RmGround MaintPlaygroundsPool Contingency Exists Non Contingent Disclosure Common Interest CommunityPet on Premises Fees Condo 0 Fees POAMonthly 180 Hoa YN Yes HOAAssoc Legal Name N/A Master Model YN No New Construction YN No Ownership Type Condo Possession CLOSING Sewer Type City/County Tax Amount Approx 3350 Water Type City/County Zoning PUD

Real Estate Information Network logoListing provided courtesy of Iron Valley Real Est Norfolk: 757-900-4873
© 2026 REIN, Inc. Information Deemed Reliable But Not Guaranteed.
 
https://bt-photos.global.ssl.fastly.net/rein/orig_boomver_1_10601924-2.jpg https://bt-photos.global.ssl.fastly.net/rein/orig_boomver_1_10601924-2.jpg https://bt-photos.global.ssl.fastly.net/rein/orig_boomver_1_10601924-2.jpg
Logo
Rosalind Levy | The Agency Coastal
408 Laskin Road, Ste B
Virginia Beach VA, 23451