Skip To Content

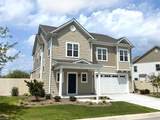
1950 Bexley Ln

Chesapeake, VA 23322
  • $625,900
  • STATUS: Closed
  • ON SITE: 455 Days
  • ID#: 10592564
Sold - 09/15/2025
$625,900
SOLD - 09/15/2025
  • 4
    BEDS
  • N/A
    ACRES
  • 2
    BATHS
  • 1
    1/2 BATHS
  • 2,518
    SQFT
  • $0
    $/SQFT
Neighborhood:
Type:
Condo
Built:
2025

School Information

Elementary School:
Middle School:
High School:

Description

Dont sell yourself short with an older resale"this brand-new home includes a full builder-backed warranty: 1-year workmanship, 2-year systems, and 10-year structural coverage. Enjoy your new home with peace of mind knowing you're protected. Final new Wells, quick move-in, overlooking a community lake. Four spacious upstairs bedrooms, open kitchen, inviting front porch, foyer with ample storage, fenced backyard, 2-car garage & custom wood shelving in large closets. Community amenities include pool, outdoor kitchen & cabana, 24/7 fitness center & playground. Receive over $28K in upgrades at no cost & up to $10K in closing cost assistance when using builders preferred lender, see agent for details. Listed price of home reflects upgrade incentive taken off price. 45-day delivery. Buyer must register agent on or before first visit or first substantial communication with listing agent and Agent must accompany Buyer on 1st visit, see Listing Agent for details. Open daily for tours.

Sold by Wainwright Real Estate.

Monthly Payment Calculator

www.levyandassociatesrealtors.com/homes/165840413
Print Image

1950 Bexley Ln Chesapeake, VA 23322

  • Price: $614,900
  • Status: Closed
  • On Site: 455 Days
  • Updated: 87 min ago
  • ID#: 10592564
4
Beds
2
Baths
1
½ Baths
N/A
Acres
2,518
SQFT
$0
$/SQFT
2025
Built
Neighborhood:
Hickory Manor
Area:
32 - South Chesapeake
Elementary School:
Hickory Elementary
Middle School:
Hickory Middle
High School:
Hickory
Property Description
Dont sell yourself short with an older resale"this brand-new home includes a full builder-backed warranty: 1-year workmanship, 2-year systems, and 10-year structural coverage. Enjoy your new home with peace of mind knowing you're protected. Final new Wells, quick move-in, overlooking a community lake. Four spacious upstairs bedrooms, open kitchen, inviting front porch, foyer with ample storage, fenced backyard, 2-car garage & custom wood shelving in large closets. Community amenities include pool, outdoor kitchen & cabana, 24/7 fitness center & playground. Receive over $28K in upgrades at no cost & up to $10K in closing cost assistance when using builders preferred lender, see agent for details. Listed price of home reflects upgrade incentive taken off price. 45-day delivery. Buyer must register agent on or before first visit or first substantial communication with listing agent and Agent must accompany Buyer on 1st visit, see Listing Agent for details. Open daily for tours.
Exterior Features

Exterior Siding Vinyl Fence Description Back FencedPrivacy Fence YN Yes Foundation Type Slab Garage YN Yes Parking Garage Att 2 Car Pool No Pool Roof Asphalt Shingle Style Traditional Waterfront Description Not Waterfront Waterfront YN No

Interior Features

Appliances DishwasherDisposalDryer HookupEnergy Star Appliance(s)MicrowaveRangeWasher Hookup Condo Level 1 Cooling Central Air Equipment Cable Hookup Fireplaces Number 1 First Flr Bed Full Bath YN No Flooring Type CarpetCeramicVinyl Heating Nat Gas Interior Features Fireplace Gas-naturalWalk-In Closet Rooms Kitchen Living Room Dining Room Primary Bedroom Bedroom Bedroom Bedroom Rooms Number 8 Rooms Other FoyerPBR with BathPantryPorch Unit Description Det Single Fam Water Heater Type Electric

Property Features

Amenities Condo POA ClubhouseExercise RmGround MaintPlaygroundsPoolTrash Pickup Contingency Exists Non Contingent Disclosure Exempt from Disclosure/Disclaimer Fees Condo 125 Fees POAMonthly 68 Hoa YN Yes HOAAssoc Legal Name Hickory Manor HOA Master Model YN No Miscellaneous Warranty Plan Neighborhood Name WESTFIELD @ HICKORY MANOR New Construction YN Yes Ownership Type Condo Possession SETTLE Sewer Type City/County Tax Amount Approx 6300 Water Type City/County

Real Estate Information Network logoListing provided courtesy of Dragas Companies Realty Inc: 757-490-0161
© 2026 REIN, Inc. Information Deemed Reliable But Not Guaranteed.
 
Logo
Rosalind Levy | The Agency Coastal
408 Laskin Road, Ste B
Virginia Beach VA, 23451