Skip To Content

635 Biltmore Dr

Virginia Beach, VA 23454
  • $320,000
  • STATUS: Closed
  • ON SITE: 410 Days
  • ID#: 10599368
Sold - 10/22/2025
$320,000
SOLD - 10/22/2025
  • 3
    BEDS
  • N/A
    ACRES
  • 2
    BATHS
  • 1
    1/2 BATHS
  • 1,500
    SQFT
  • $0
    $/SQFT
Neighborhood:
Type:
Condo
Built:
1983

School Information

Elementary School:
Middle School:
High School:

Description

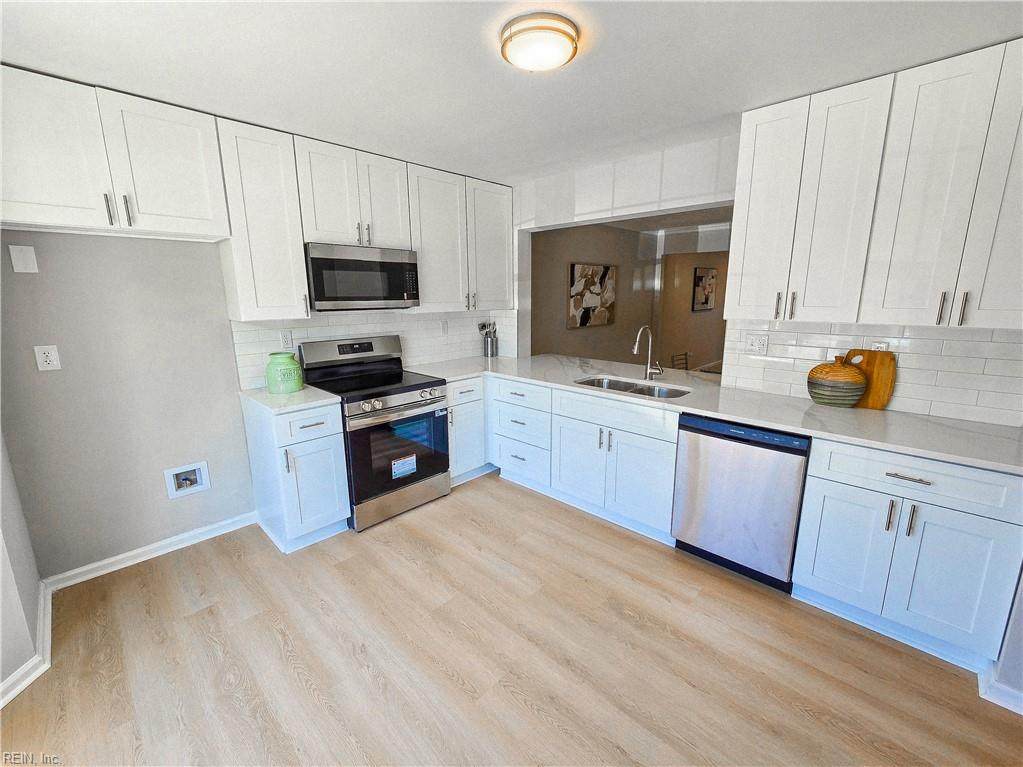
Nestled in the sought-after Great Neck area, this beautifully updated town-home offers 3 spacious bedrooms and 2.5 bathrooms. The main level boasts an inviting wood-burning fireplace, open-concept living and dining areas, and a bright eat-in kitchen with abundant cabinet and counter space. The brand-new eat-in kitchen showcases soft-close shaker cabinets, quartz counter-tops, stainless steel appliances, and a custom tile back-splash. Upstairs, the primary suite includes a private en-suite bath. Fresh paint throughout, new plush carpet, and luxury vinyl plank flooring add a modern touch. Major upgrades include a new roof. Located minutes from top-rated schools, child care, health care, shopping centers, restaurants, concert venues, military bases, and I-264. Plus, you're just a short drive to the beautiful Oceanfront Beach. Dont miss this move-in ready gem in one of the most convenient and desirable neighborhoods!

Sold by Swell Realty Co.

Monthly Payment Calculator

www.levyandassociatesrealtors.com/homes/167440744
Print Image

635 Biltmore Dr Virginia Beach, VA 23454

  • Price: $325,000
  • Status: Closed
  • On Site: 410 Days
  • Updated: 39 min ago
  • ID#: 10599368
3
Beds
2
Baths
1
½ Baths
N/A
Acres
1,500
SQFT
$0
$/SQFT
1983
Built
Neighborhood:
Washington Square
Area:
43 - Northeast Virginia Beach
Elementary School:
Alanton Elementary
Middle School:
Lynnhaven Middle
High School:
Frank W. Cox
Property Description
Nestled in the sought-after Great Neck area, this beautifully updated town-home offers 3 spacious bedrooms and 2.5 bathrooms. The main level boasts an inviting wood-burning fireplace, open-concept living and dining areas, and a bright eat-in kitchen with abundant cabinet and counter space. The brand-new eat-in kitchen showcases soft-close shaker cabinets, quartz counter-tops, stainless steel appliances, and a custom tile back-splash. Upstairs, the primary suite includes a private en-suite bath. Fresh paint throughout, new plush carpet, and luxury vinyl plank flooring add a modern touch. Major upgrades include a new roof. Located minutes from top-rated schools, child care, health care, shopping centers, restaurants, concert venues, military bases, and I-264. Plus, you're just a short drive to the beautiful Oceanfront Beach. Dont miss this move-in ready gem in one of the most convenient and desirable neighborhoods!
Exterior Features

Exterior Features Patio Exterior Siding Brick Fence Description Back FencedPrivacy Fence YN Yes Foundation Type Slab Garage YN No Parking Off StreetDriveway Spc Pool No Pool Roof Asphalt Shingle Style Traditional Waterfront Description Not Waterfront Waterfront YN No

Interior Features

Appliances DishwasherDisposalDryer HookupMicrowaveRangeWasher Hookup Cooling Central Air Equipment Ceiling Fan Fireplaces Number 1 First Flr Bed Full Bath YN No Flooring Type CarpetLaminate/LVP Heating ElectricHeat Pump Interior Features Fireplace WoodPull Down Attic Stairs Rooms Number 6 Rooms Other Breakfast AreaPBR with BathUtility Room Water Heater Type Electric

Property Features

Contingency Exists Non Contingent Disclosure Disclosure StatementOwner Agent Fees Condo 0 Fees POAMonthly 0 Hoa YN No HOAAssoc Legal Name None Master Model YN No Miscellaneous Rehabilitated New Construction YN No Ownership Type Simple Possession SETTLE Sewer Type City/County Tax Amount Approx 2359 Water Type City/County Zoning A18

Real Estate Information Network logoListing provided courtesy of A Better Way Realty Inc.: 757-424-9007
© 2026 REIN, Inc. Information Deemed Reliable But Not Guaranteed.
 
Logo
Rosalind Levy | The Agency Coastal
408 Laskin Road, Ste B
Virginia Beach VA, 23451